
Planning permission vs building regulations and what it means when you buy
One decides whether you can build it. The other decides whether it was built safely. Mix them up when you buy, and you could inherit someone else's enforcement notice.
7 mins read
14-10-2026
Written by

Editorial Team
Similar Guides

The short answer
Planning permission is about whether you're allowed to build something at all. Building regulations are about whether it's built safely.
Planning looks at the outside world: how a project looks, how big it is and how it affects the neighbours and the street. Building regulations look at the work itself: the foundations, the structure, fire safety, insulation, drainage and electrics. They're two separate systems, run by different teams, and a project can need one, both or neither.
Planning permission | Building regulations | |
|---|---|---|
What it covers | Whether you can build it, and how it looks and affects the area | Whether it's built safely and to the right standard |
Who approves it | Your council's planning department | Council building control or a registered building control approver |
What you get | A decision notice, or a lawful development certificate if you want proof it's permitted development | A completion certificate, or a competent person certificate for self-certified work |
Typical cost | £548 for a householder application in England | Varies by council and project size |
This guide covers the rules in England. Wales works in a similar way but with some differences, and Scotland has its own system based on building warrants.
What is planning permission?
Planning permission is approval from your local council's planning department to build something new, make a big change to a building or change how it's used. The council weighs things like size, height, design, privacy, overlooking and the impact on the area.
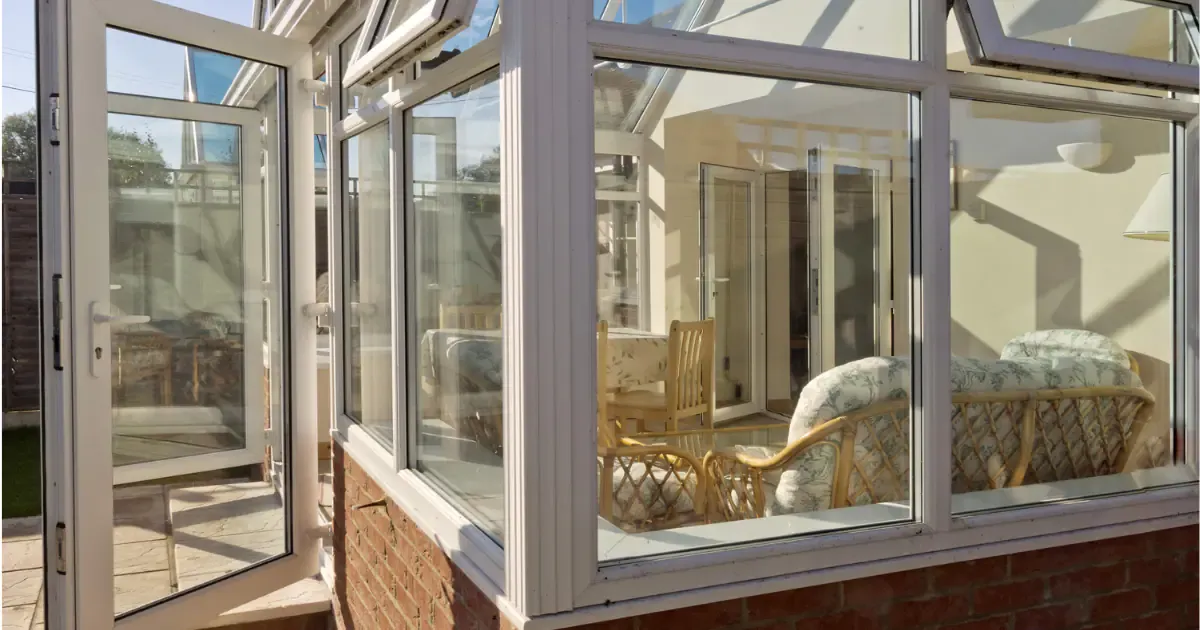
Plenty of smaller home projects don't need a planning application, thanks to permitted development rights. These let you carry out certain extensions and alterations as long as you stay within set limits. For example, a single-storey rear extension can usually go up to 3m beyond the original back wall of a semi or terrace, or 4m on a detached house, without planning permission. The Planning Portal sets out the full limits for each type of project.
Permitted development has limits of its own, though. It doesn't apply to flats or maisonettes, it's much tighter in conservation areas and national parks, and some councils remove it altogether on certain streets. Listed buildings need separate listed building consent for most changes, inside and out. Our guide to buying in listed buildings and conservation areas covers this in more detail.
If you do need to apply, a householder application in England currently costs £548. Once granted, you usually have three years to start the work.
What are building regulations?
Building regulations are minimum standards for how building work is designed and carried out. They cover structure, fire safety, ventilation, insulation and energy efficiency, drainage, electrical safety and access, among other things.
Approval comes from building control. That can be the council's own team or a registered building control approver, which is a private firm. An inspector checks the work at key stages and, once they're happy, issues a completion certificate. That certificate is the paperwork a buyer's solicitor will want to see later.
Some jobs don't need a building control inspector because the installer can self-certify. Registered tradespeople under competent person schemes sign off their own work and notify the council. So a Gas Safe engineer fitting a boiler, an approved electrician rewiring a house and a FENSA or CERTASS installer replacing windows will all give you a certificate instead. Our guide on why a FENSA certificate matters when selling explains why these are worth keeping.
When do you need each one?
The easiest way to think about it is that planning cares about the outside and the use, while building regulations care about safety and how the work is done. That's why so many projects need building regulations approval even when they don't need planning permission.
Project | Planning permission? | Building regulations? |
|---|---|---|
Single-storey rear extension within permitted development limits | Usually not | Yes |
Two-storey extension | Usually yes | Yes |
Loft conversion within permitted development limits | Usually not | Yes |
Converting a garage into a room | Usually not | Yes |
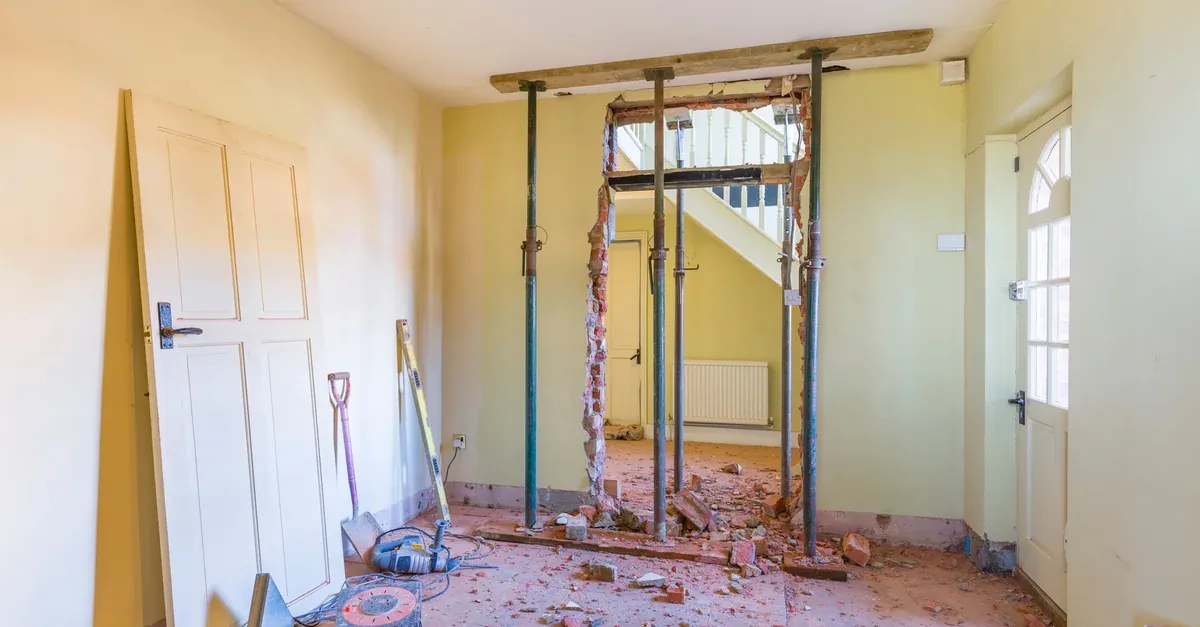
Removing a load-bearing wall | No | Yes |
Replacing windows like for like | Usually not | Yes, usually self-certified by a FENSA or CERTASS installer |
New boiler | No | Yes, self-certified by a Gas Safe engineer |
Rewiring or new electrical circuits | No | Yes, usually self-certified by a registered electrician |
Fence or wall over 2m high (or over 1m next to a road) | Yes | No |
Small ground-floor porch under 3 square metres | Usually not | Usually not |
This is a general guide. Permitted development rights can be removed by a planning condition or an Article 4 direction, so always check with your council or a qualified professional before starting work.
The risks of buying a property with missing approvals
Missing paperwork is one of the most common issues to come up during conveyancing. The seller fills in a property information form listing work done to the home, and your solicitor checks it against the local authority search and asks for copies of any planning permissions and completion certificates. Our guide to property searches explains what the council search shows.
If something's missing, the risks fall into a few groups.
Enforcement action
The council can take action against unauthorised work, and that liability passes to you as the new owner. In England, the planning enforcement window is now 10 years for most breaches. It used to be four years for building work, but that changed for anything completed from 25 April 2024. For building regulations, councils can now require you to alter or remove non-compliant work for up to 10 years after it was finished, up from 12 months before October 2023.
Safety
This is the one that matters most. Work that was never inspected might be fine, or it might have undersized steel beams, no fire protection in a loft conversion or dangerous wiring. The absence of a certificate doesn't tell you which.
Mortgage and resale problems
Some lenders won't lend on a property with unapproved work, or will ask for indemnity insurance first. And when you come to sell, your buyer's solicitor will ask the same questions yours did.
The cost of putting it right
If enforcement action is taken, you could be asked to apply retrospectively, make changes or, in the worst case, take the work down. That bill would be yours.
What can you do if approvals are missing?
You've got a few options, and your conveyancer will help you decide which fits.
Ask the seller to sort it out. They can apply for retrospective planning permission, or a regularisation certificate from building control for unapproved work. A regularisation can mean opening up floors or walls so an inspector can see the work, and it can add weeks to the sale.
Take out indemnity insurance. This is a one-off policy, usually paid for by the seller, that covers you if the council takes enforcement action. It's often cheap, but it only covers the financial loss from enforcement. It won't make unsafe work safe. And it's usually invalid if anyone has already contacted the council about the issue, so don't call building control yourself before talking to your solicitor. Our guide to indemnity insurance explains how these policies work.
Get the work checked. A level 3 survey or a structural engineer's report can tell you whether the work looks sound, whatever the paperwork says.
Negotiate or walk away. If the work needs fixing, you can ask for money off to cover it. If the risk feels too big, it's fine to pull out.
The bottom line
Planning permission decides whether something can be built. Building regulations decide whether it's been built properly. When you're buying, you want evidence of both for any significant work, or a clear plan for what happens if it's missing. A good conveyancer will spot the gaps early, so compare conveyancing quotes before you make an offer.

FAQs
Related Guides

Transfer of equity explained
7 mins read
Can you do your own conveyancing?
4 mins read